1 Basinghall Avenue
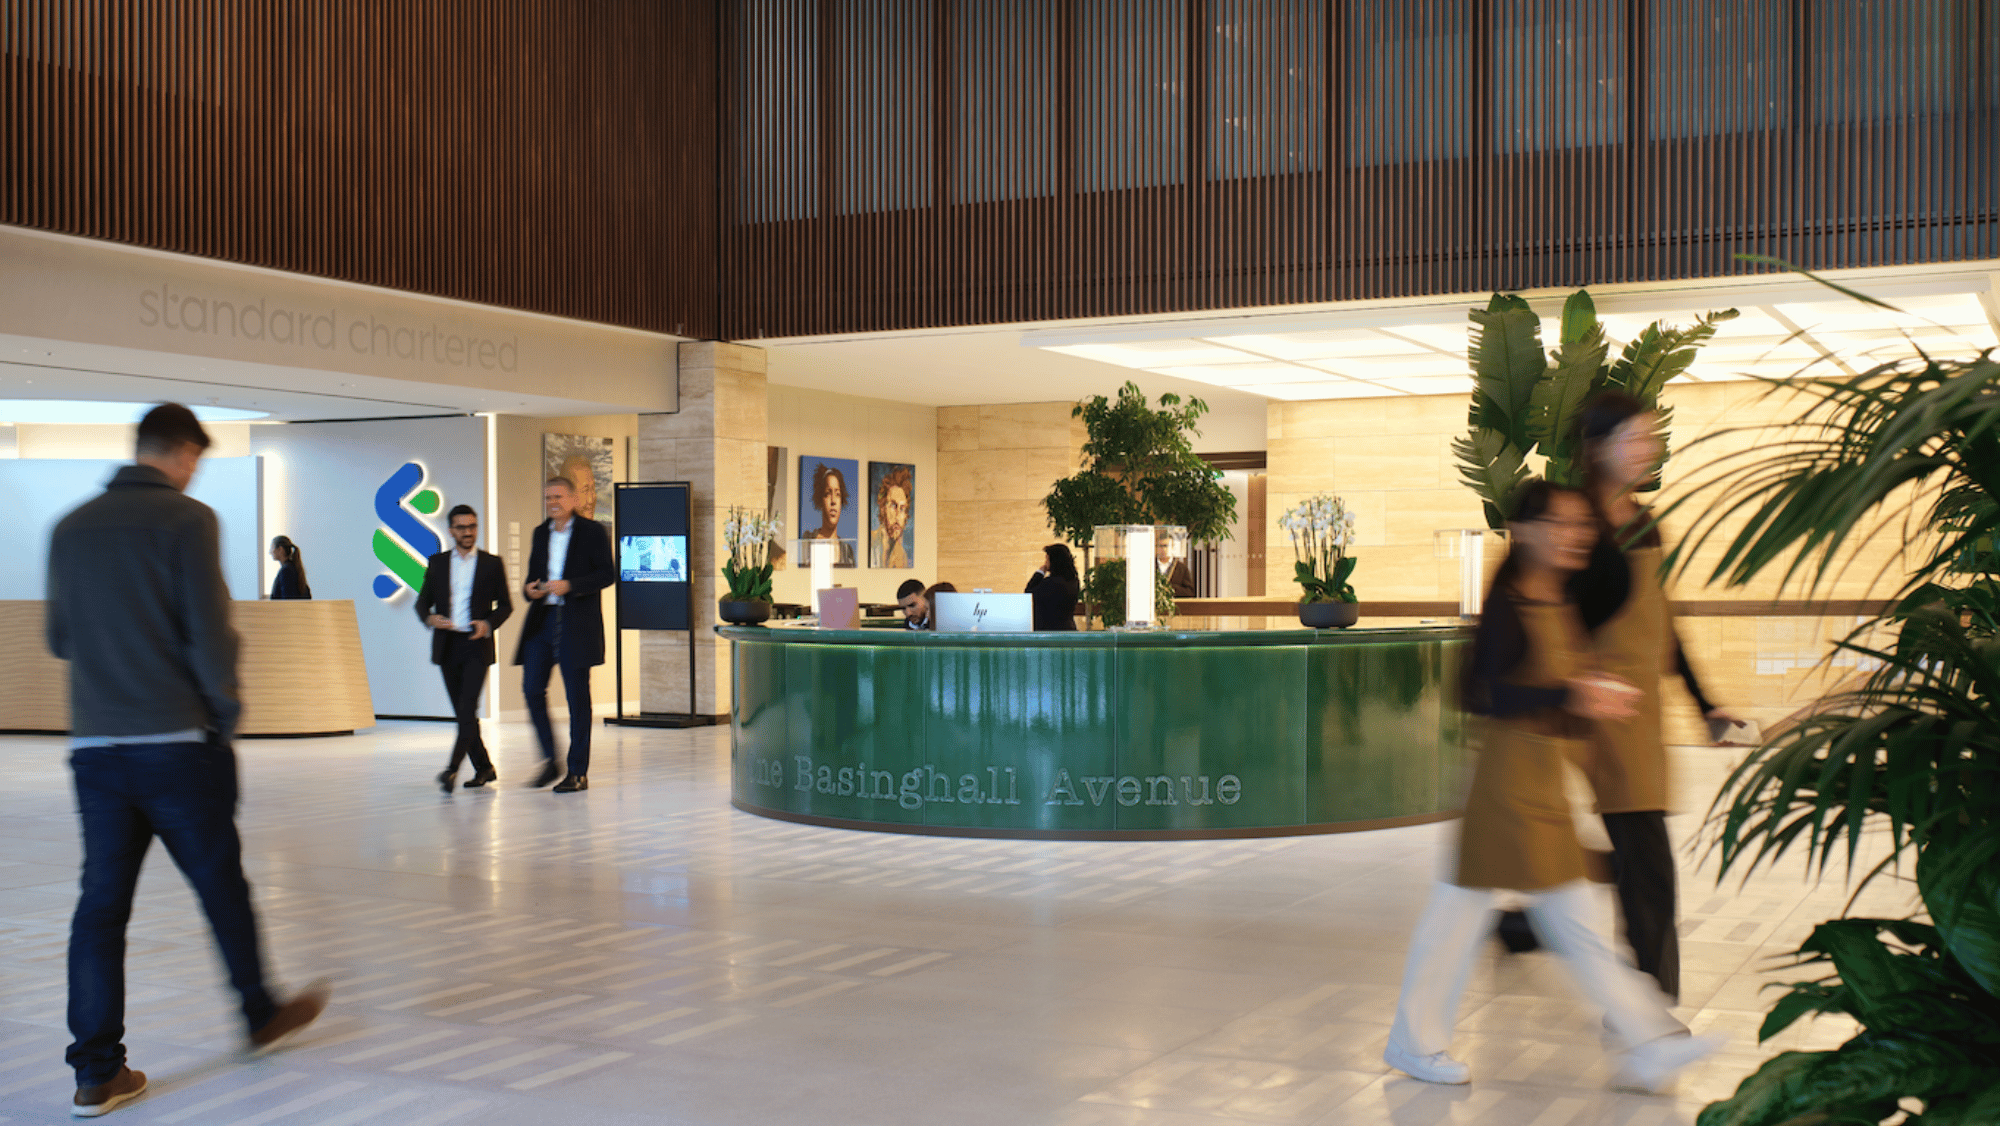
Transforming 1 Basinghall Avenue into a landmark workplace for multiple occupiers.
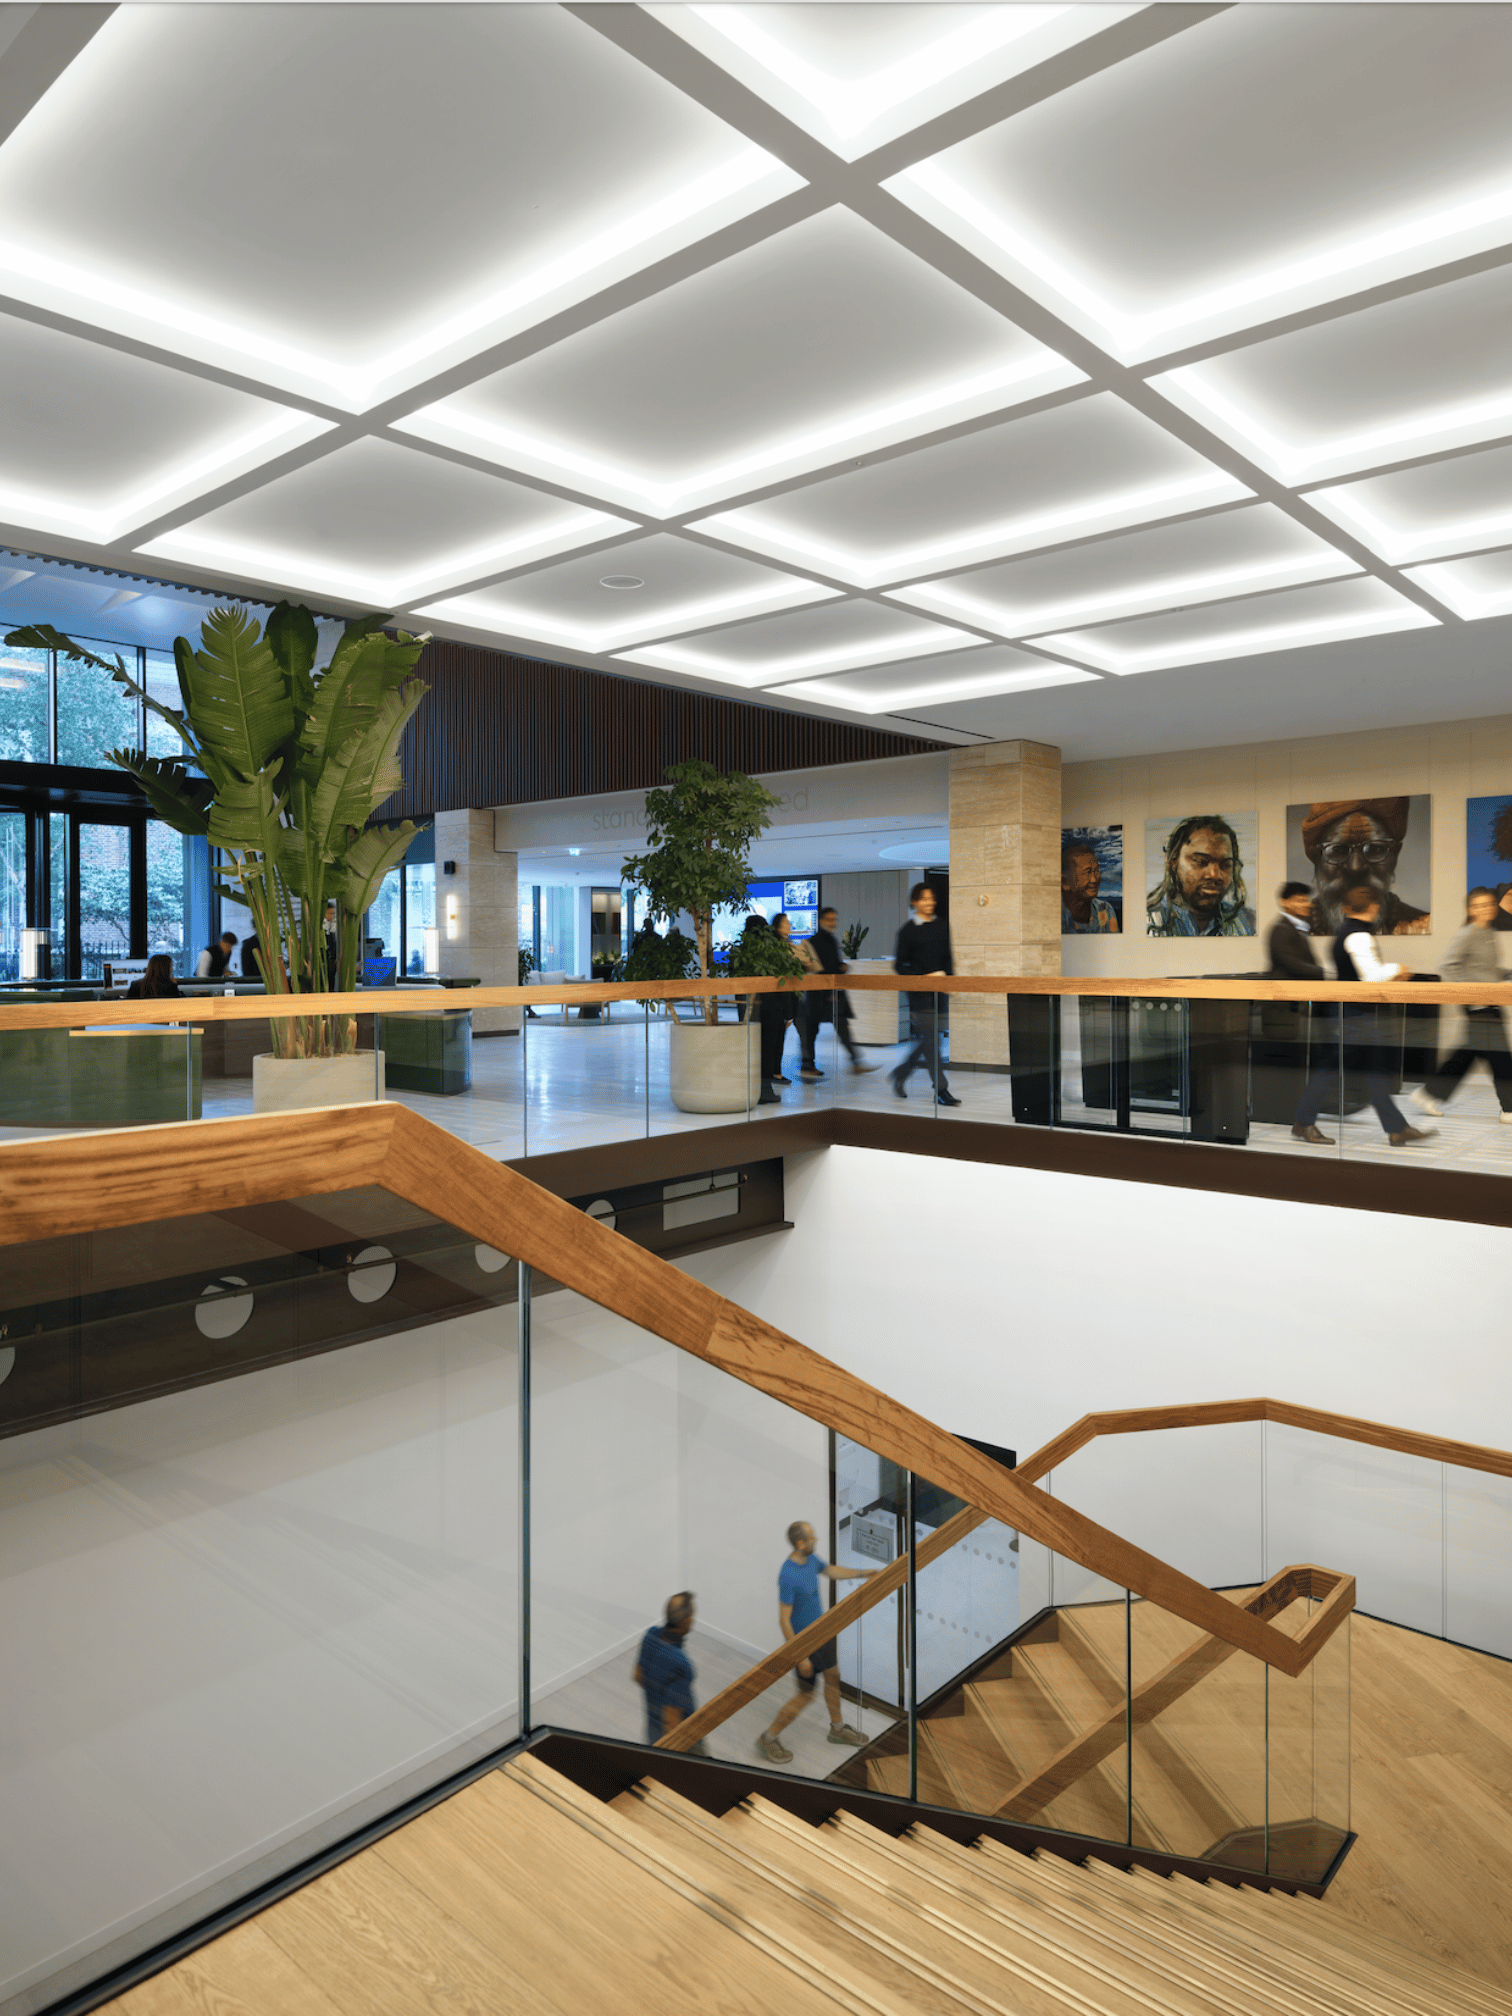
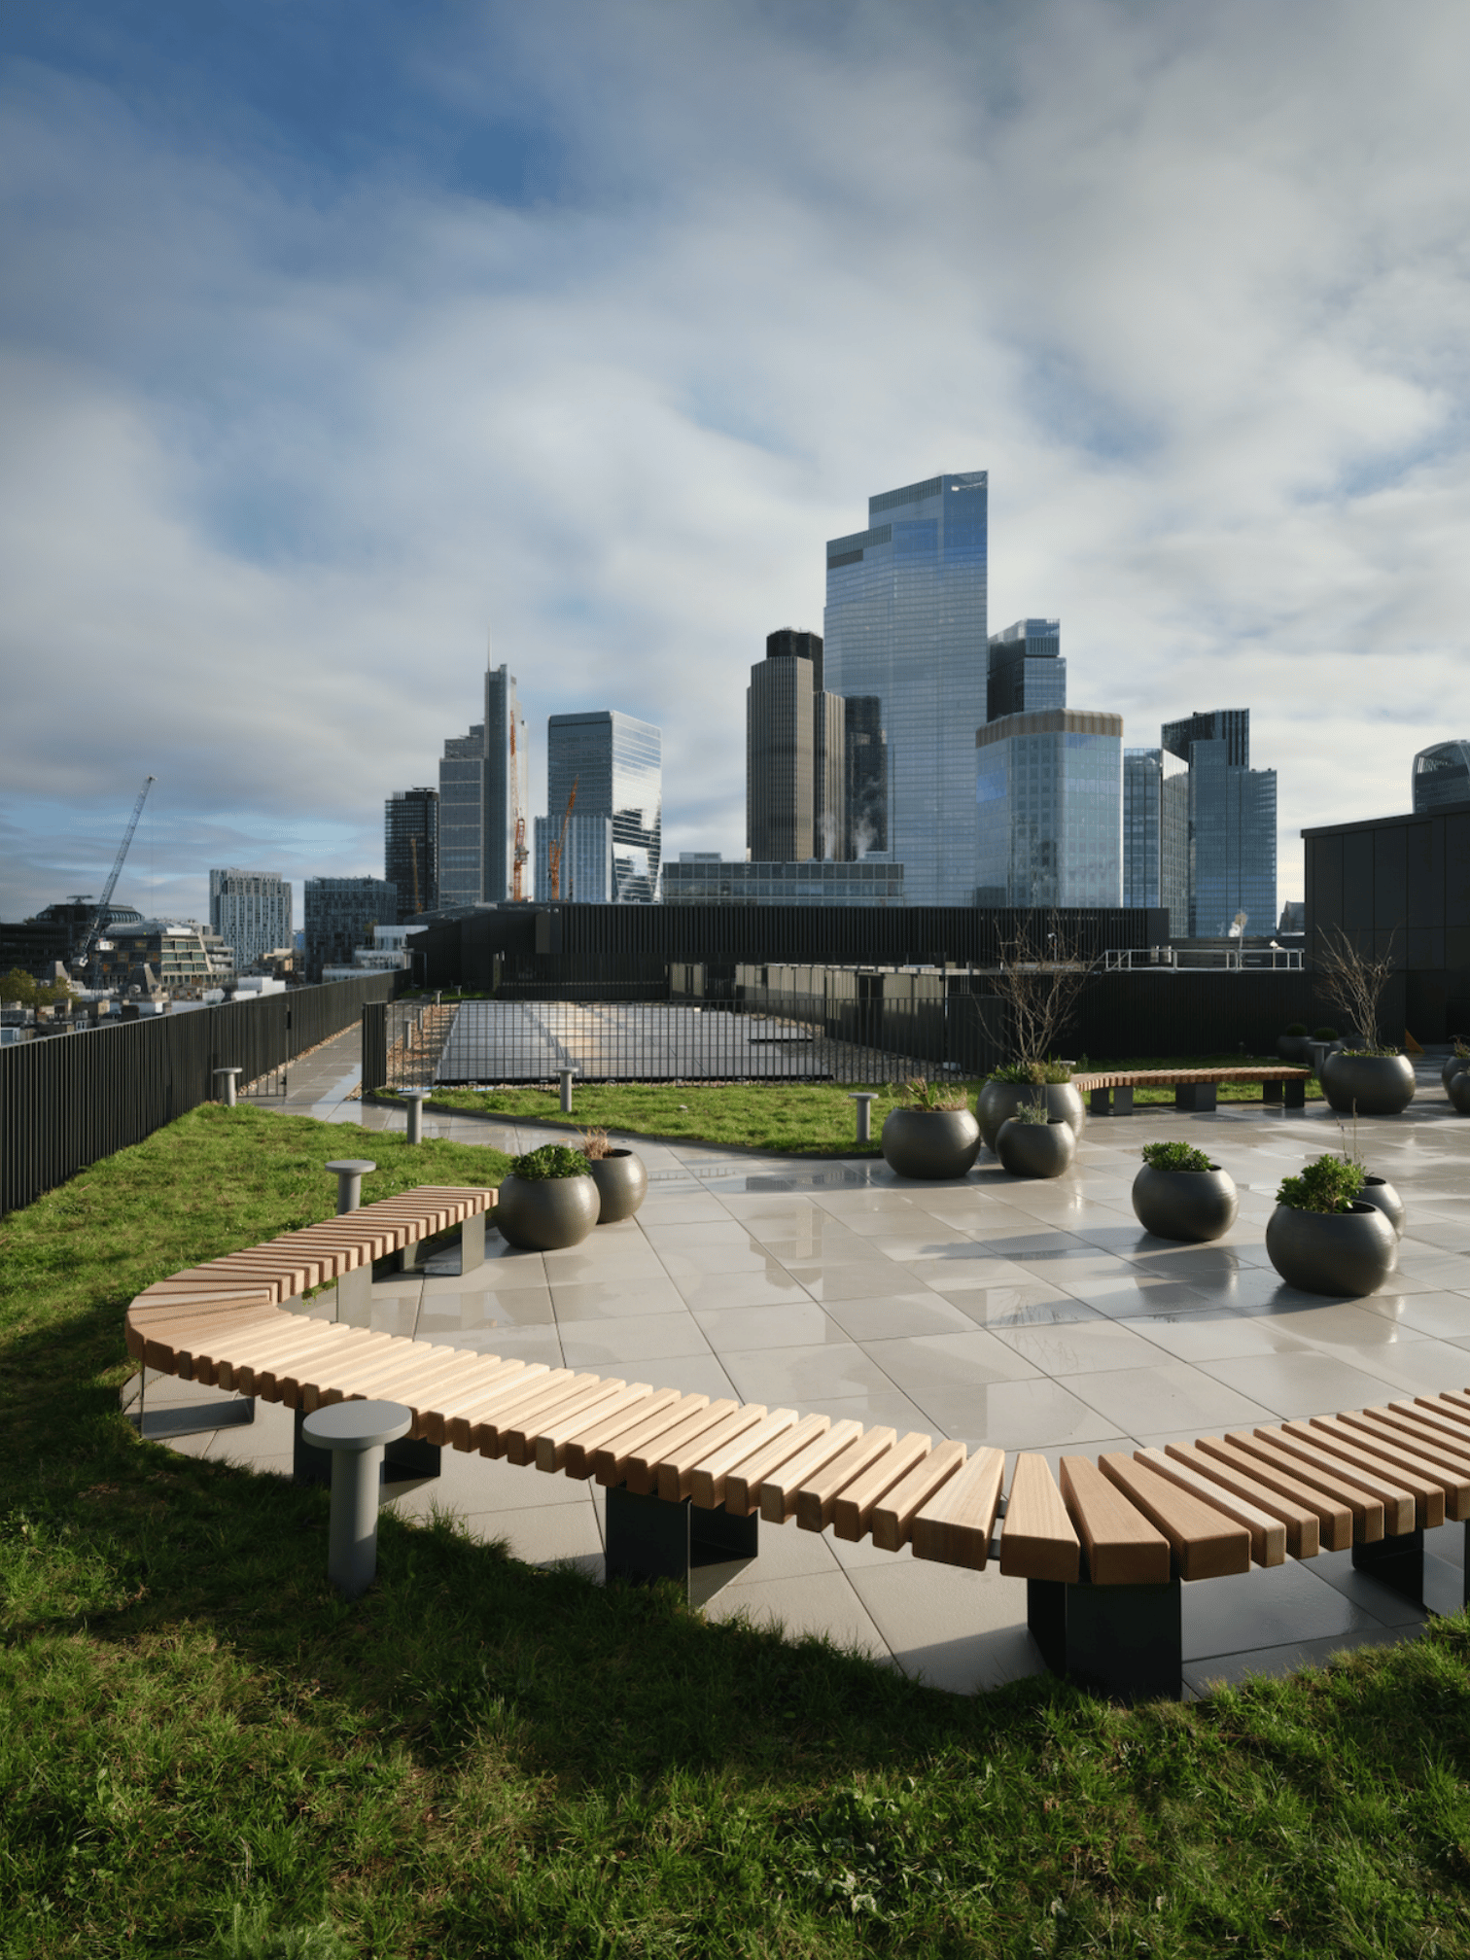
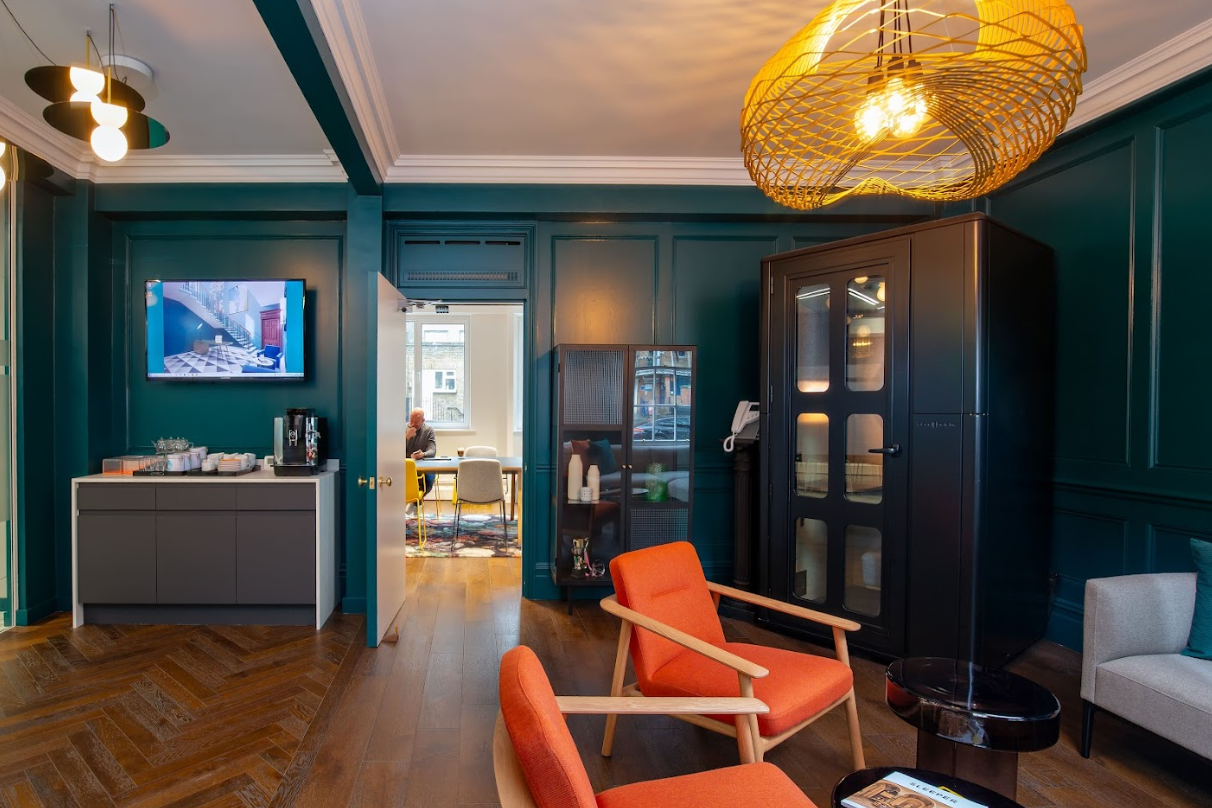
Located in the heart of the City of London, 1 Basinghall Avenue has undergone a comprehensive refurbishment that repositions an established commercial building for the next generation of workplace. Designed to support multiple occupiers while remaining fully operational throughout construction, the project combines technical innovation, sustainability and thoughtful design to extend the building's long-term value.
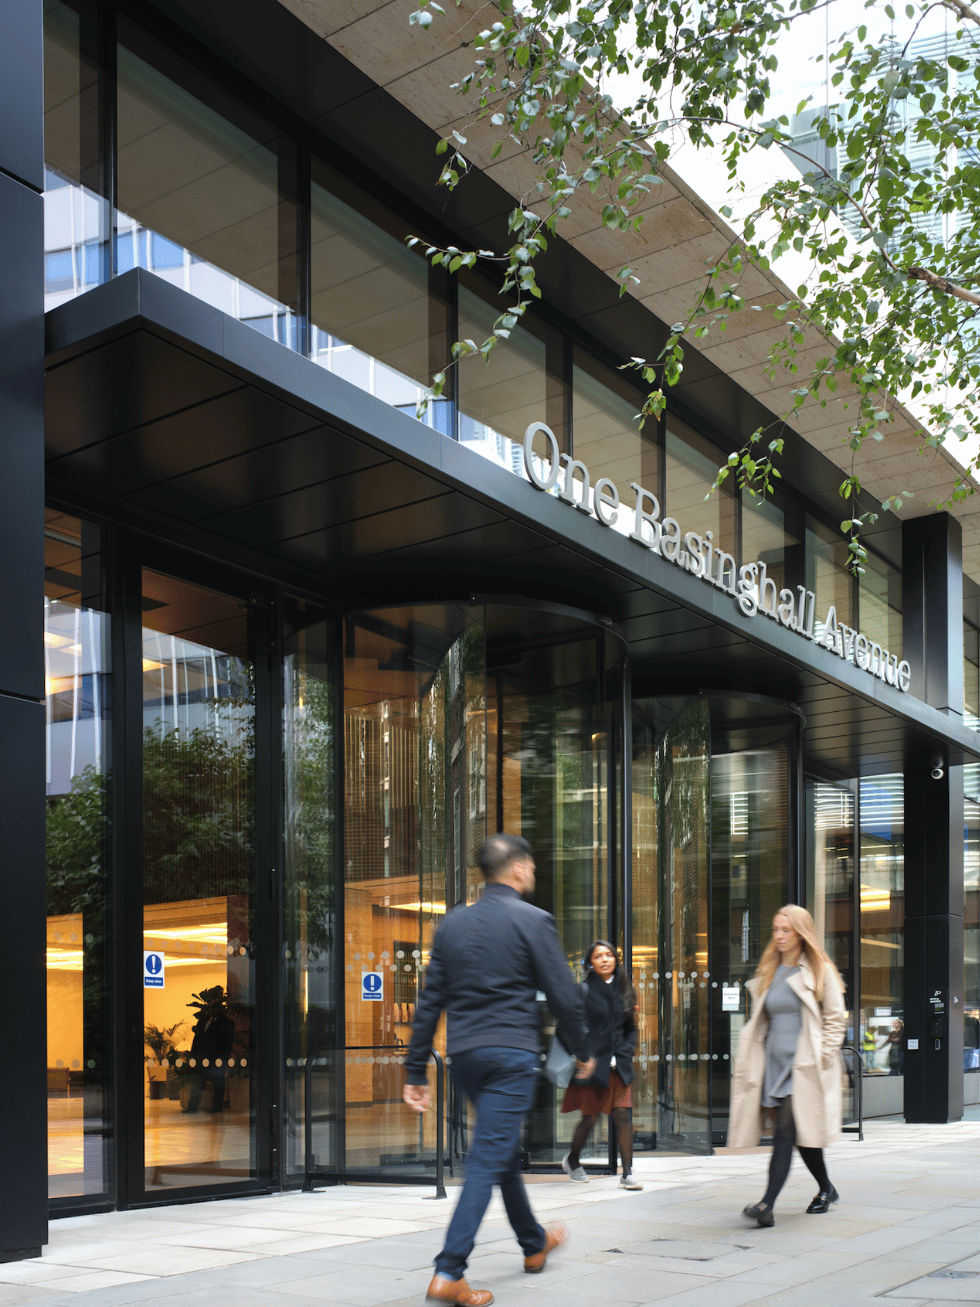
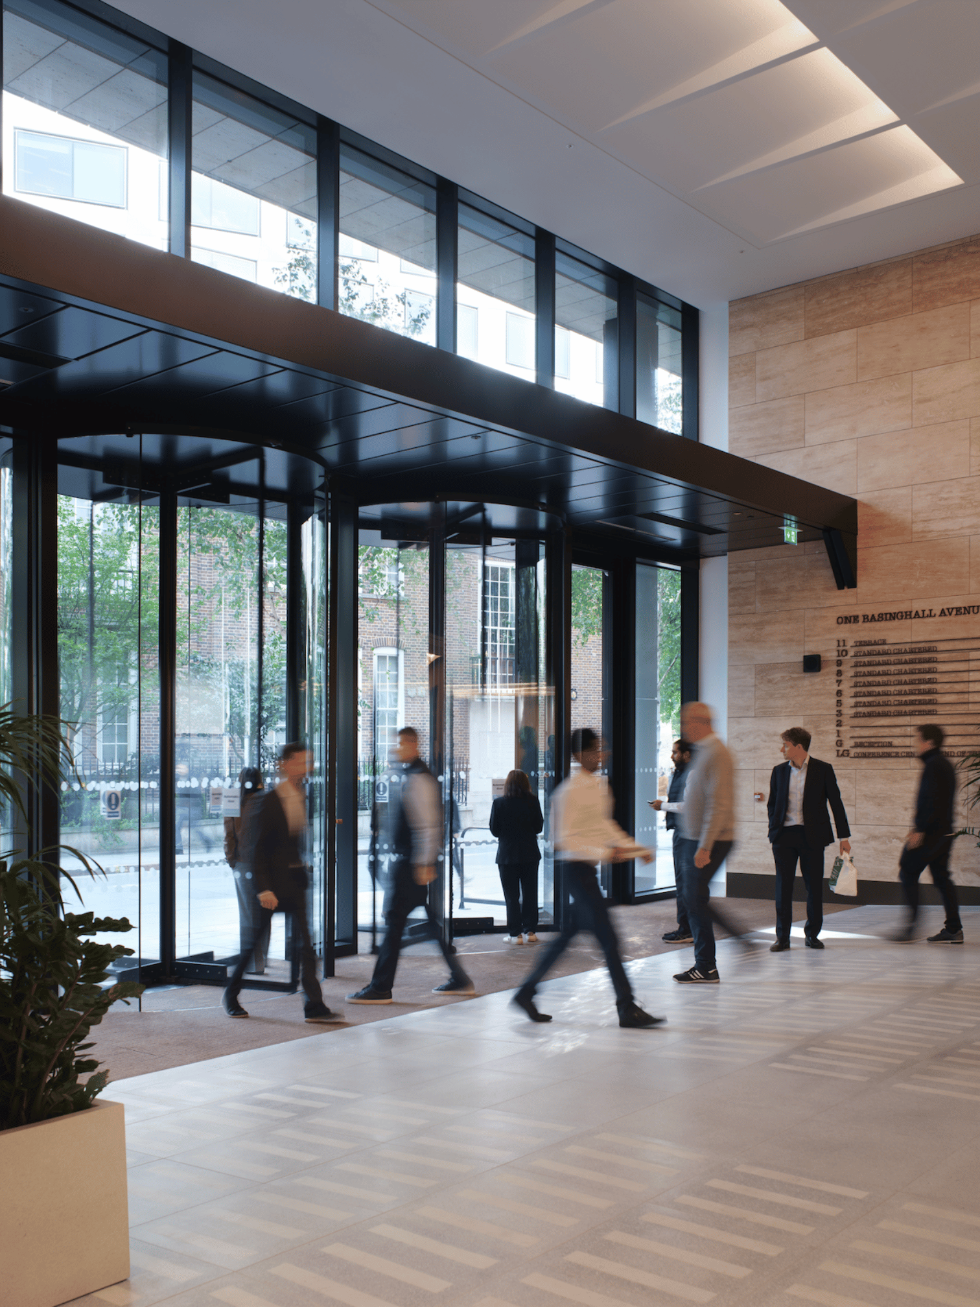
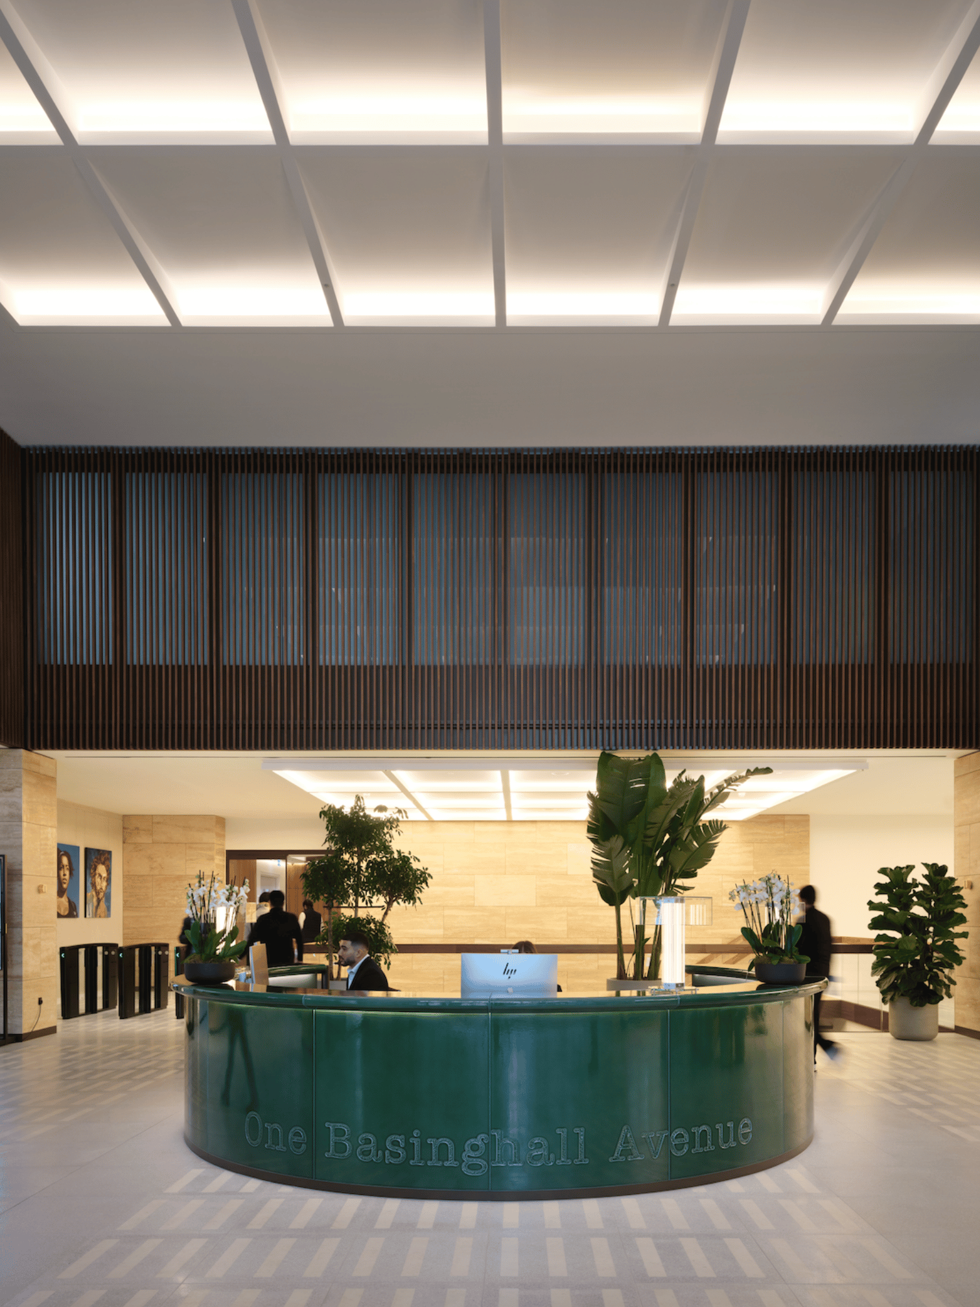
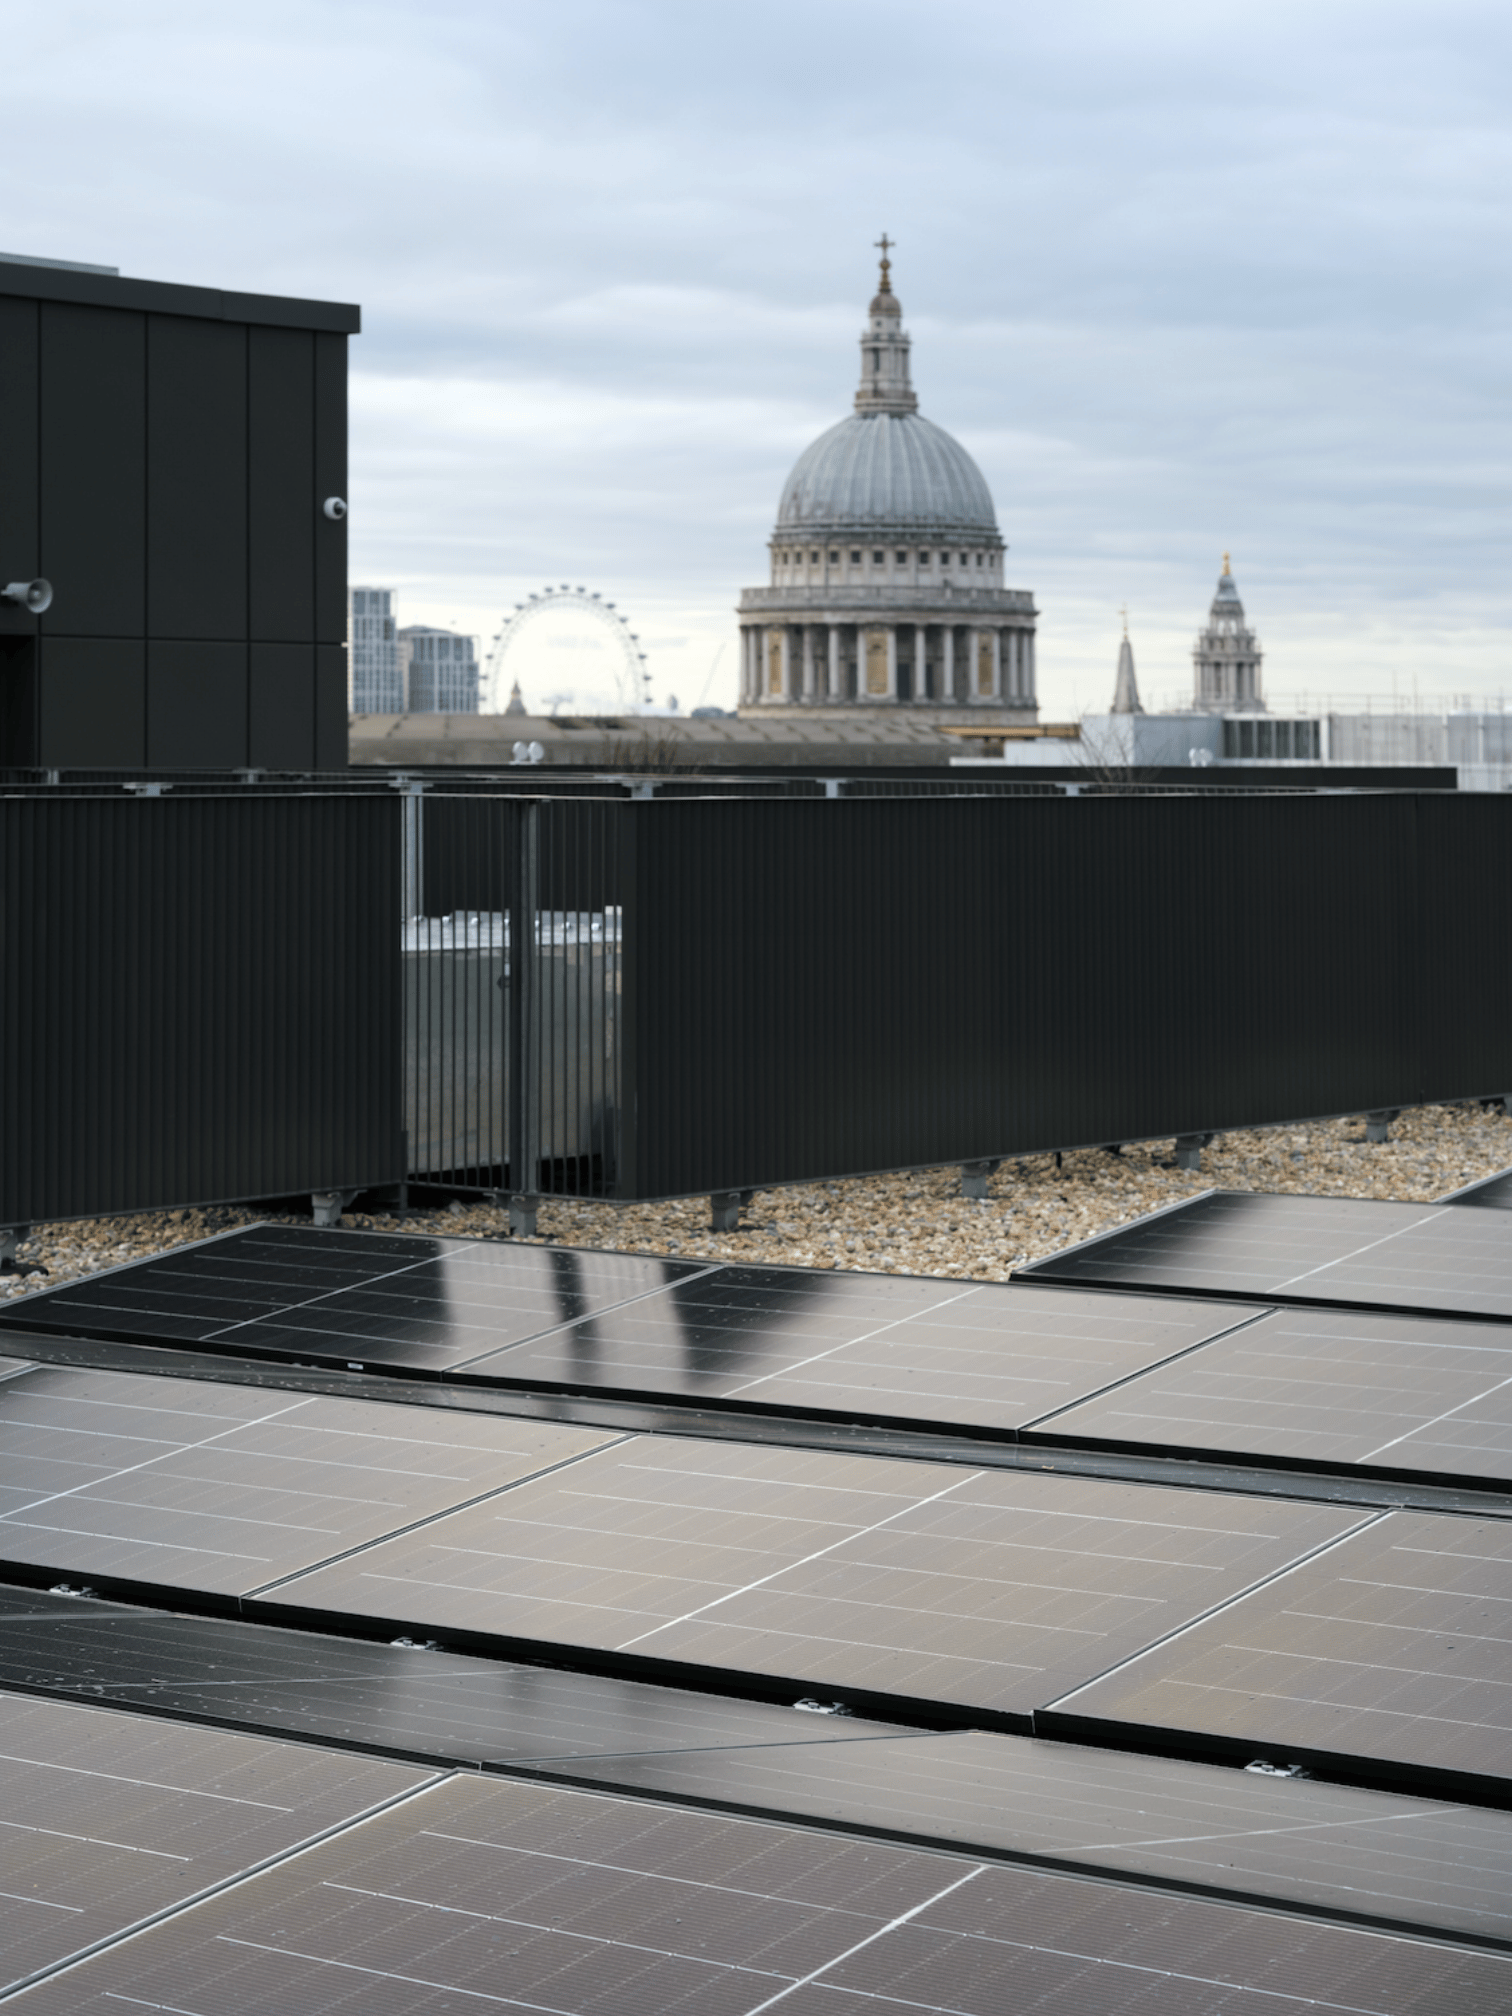
The transformation introduces a welcoming new arrival experience through a redesigned reception, upgraded cycle storage and end-of-trip facilities, and a new entrance façade with four-metre-high revolving glass doors beneath a striking entrance canopy. Extensive upgrades to the building's services replace ageing gas-fired systems with air source heat pumps, contributing to BREEAM Excellent and EPC A certifications and supporting a more sustainable future for the building.
Orbit Architects acted as Delivery Architect and Building Regulations Principal Designer (BRPD) for BW: Workplace Experts, working alongside Concept Architect Stiff + Trevillion Architects and the wider project team to develop coordinated construction information and support the delivery of this complex refurbishment. Through detailed technical design and proactive coordination across disciplines, Orbit helped integrate architectural, structural and building services information, resolving technical challenges as the design evolved through construction.
Working within an occupied building required careful planning and phased coordination to minimise disruption for existing users while major structural, architectural and infrastructure improvements were carried out.
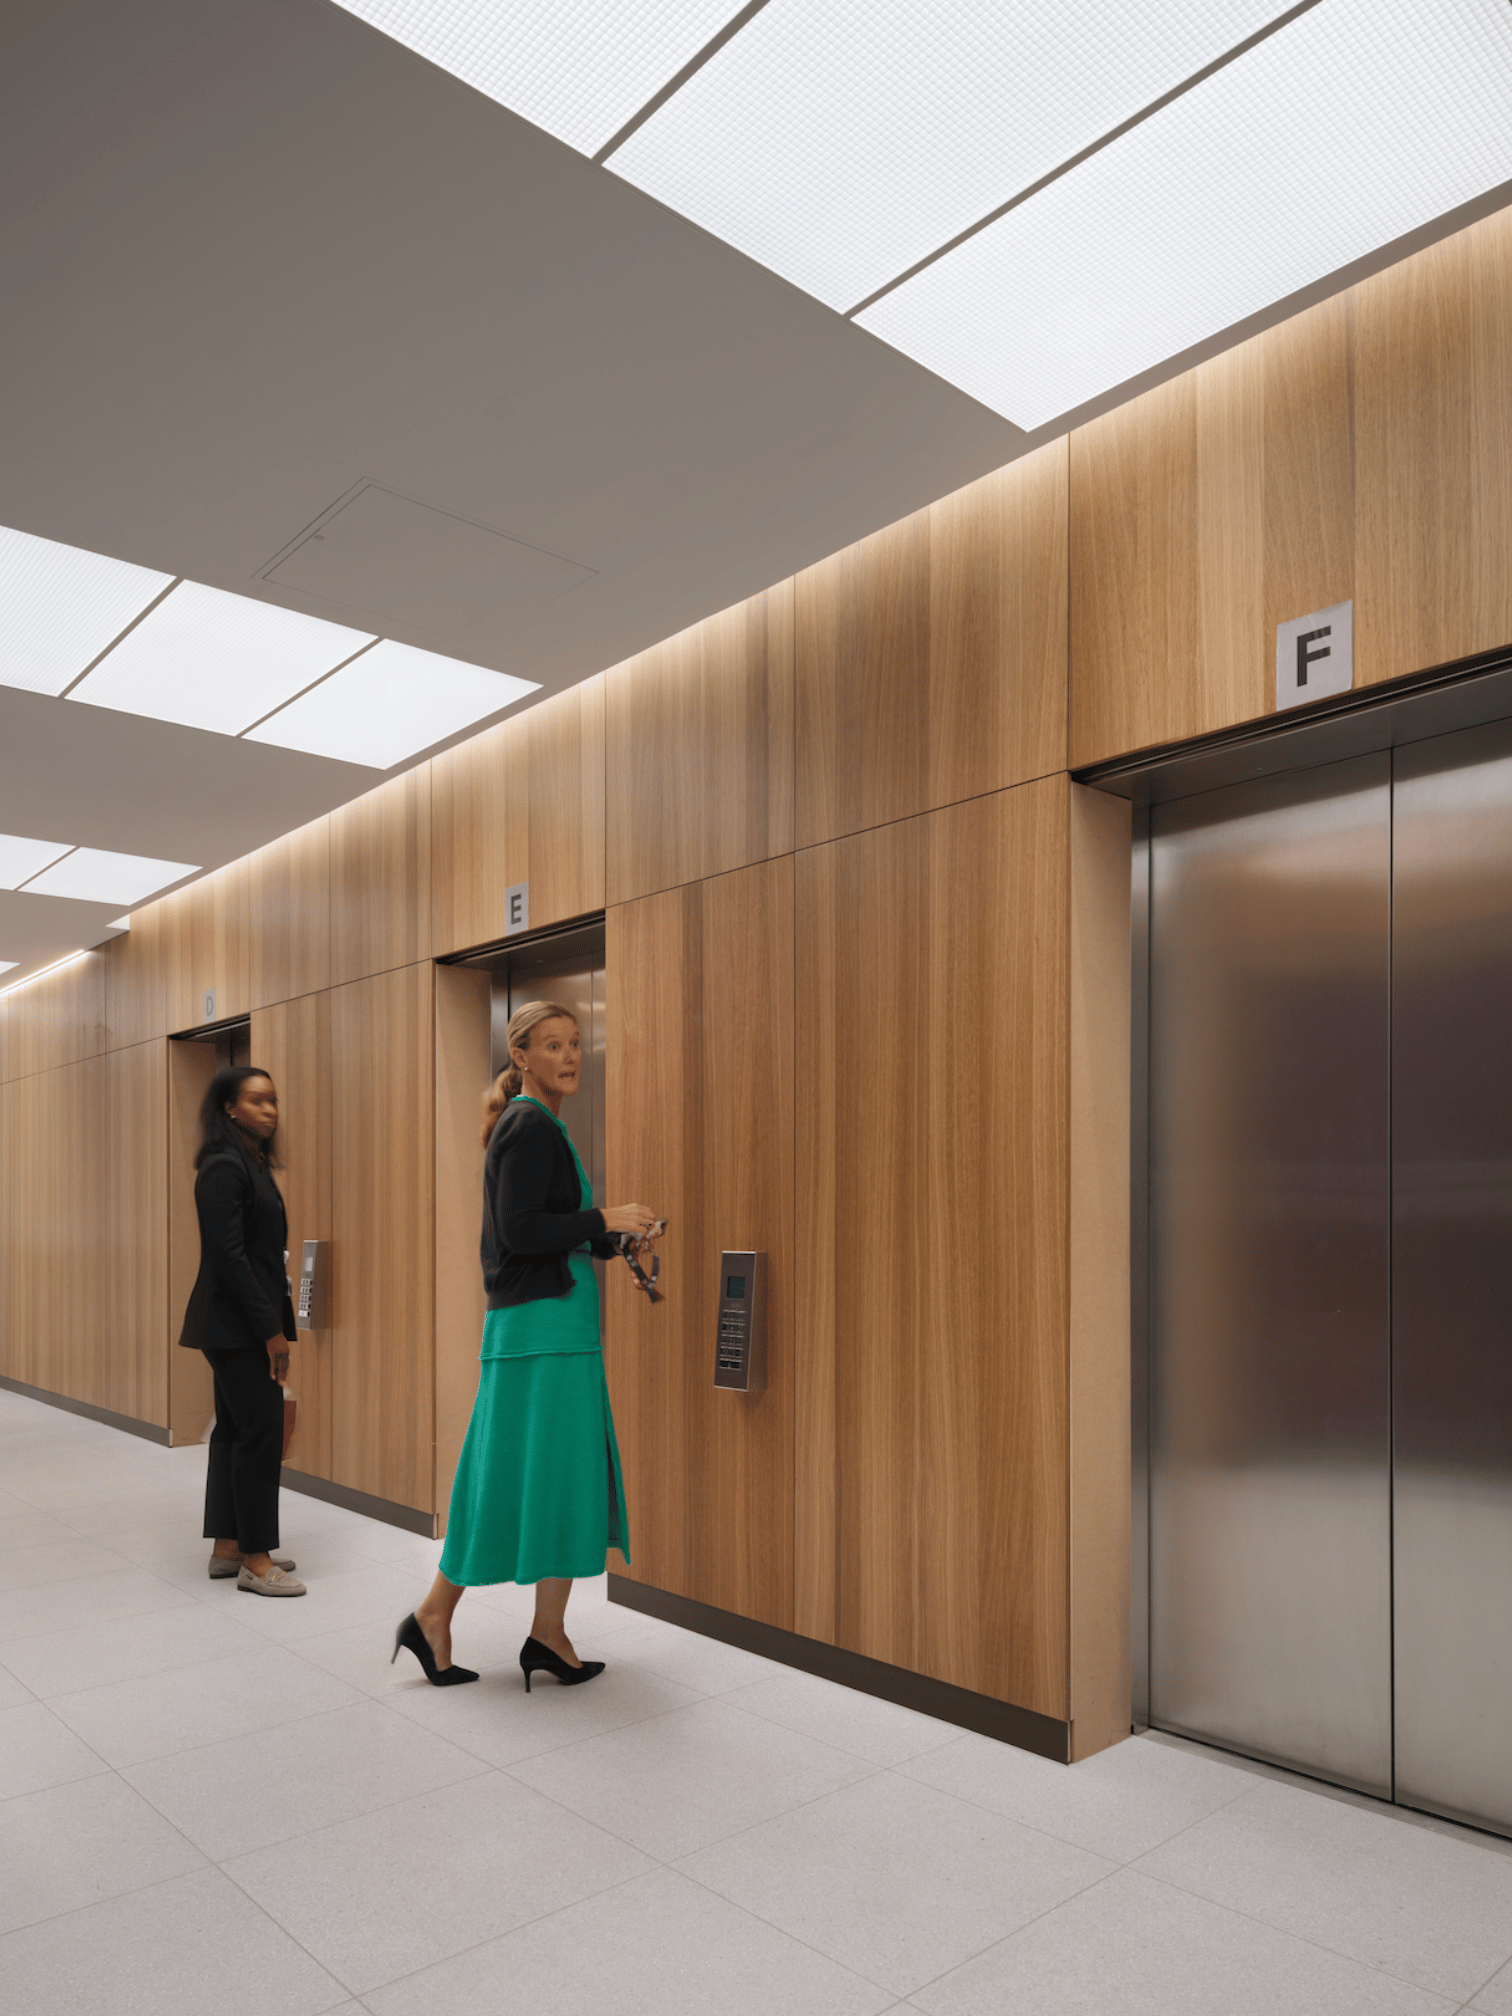
The result is a contemporary commercial environment that gives new life to an existing building, creating a high-quality workplace equipped to meet the changing needs of businesses for years to come.